Boho Style: How to Choose the Right-Size Furniture for a Singapore HDB Living
Choosing furniture for a Singapore HDB living room is less about filling the available space and more about protecting circulation routes, controlling sightlines and creating a comfortable home. A rectangular flat may offer 65 square metres of usable floor area, yet the dining zone, balcony access and television wall can make the room feel smaller. The right solid wood sofa, dining table and accent pieces should give each activity its own space without turning daily movement into a squeeze.
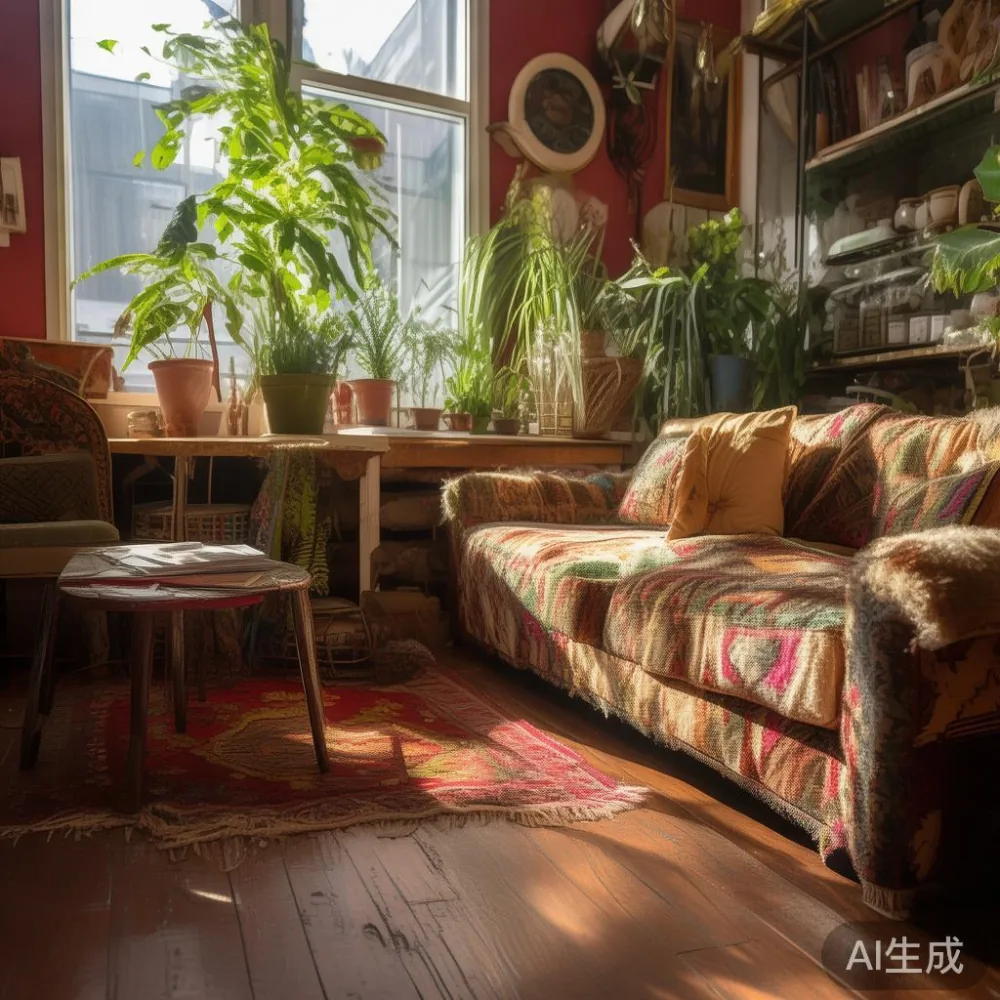
Most HDB layouts need furniture chosen against actual measurements rather than broad room labels. A common 3-room flat in Tampines may have a living room measuring approximately 3.4 by 3.8 metres, while a compact Bedok flat might offer only 3 by 3.4 metres. Punggol family units often place the dining table beside the entrance to the kitchen, leaving a clear path towards the lift lobby. These are planning examples, not promises about every apartment; measure your own walls, doors and openings before ordering.
The good news is that boho style can work well in compact Singapore interiors. Light-toned timber, woven textures, rounded forms and low-profile pieces create warmth without requiring a large decorative footprint. French light luxury and post-modern light luxury can also provide a composed backdrop, provided scale and visual breathing room remain the priority.
What should I measure before choosing a living-room sofa?
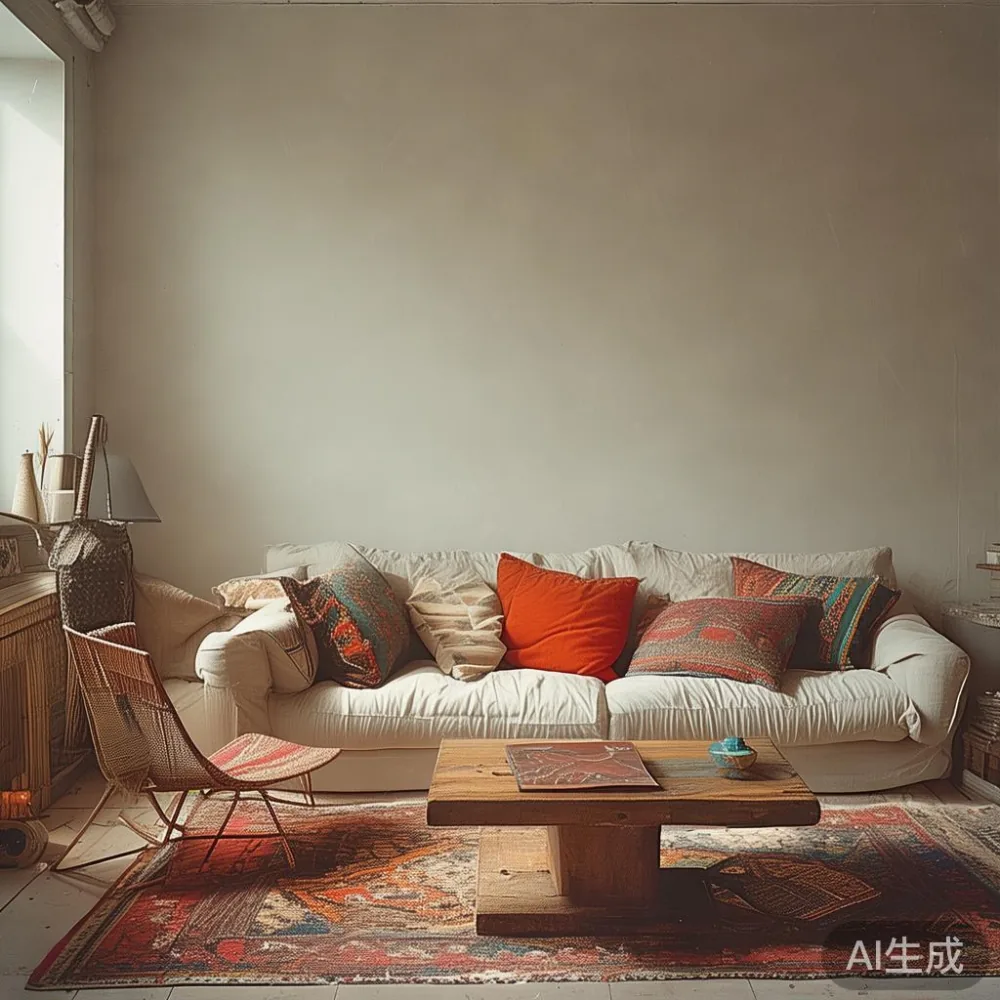
Measure the room in two directions, then photograph each wall from the doorway with a wide-angle lens. Note the ceiling height, skirting, power sockets and the positions of the television, balcony door and air-conditioner. For the sofa, record the width of the usable wall and subtract 8 to 12 cm on each side for a more relaxed arrangement. Leave at least 75 cm between the sofa and dining table, 80 to 90 cm in front of a primary seat and 60 cm along secondary circulation paths.
Door swing matters too. A sofa extending to within 45 cm of a hinged door can obstruct entry. Check the actual clearance of your flat rather than relying on the HDB floor plan, and ask the seller for the sofa’s packaged dimensions as well as its assembled dimensions. This is especially useful when the furniture must pass through a 90 cm doorway, travel around a 110 cm corridor corner or stand inside a lift with an internal depth of roughly 130 cm.
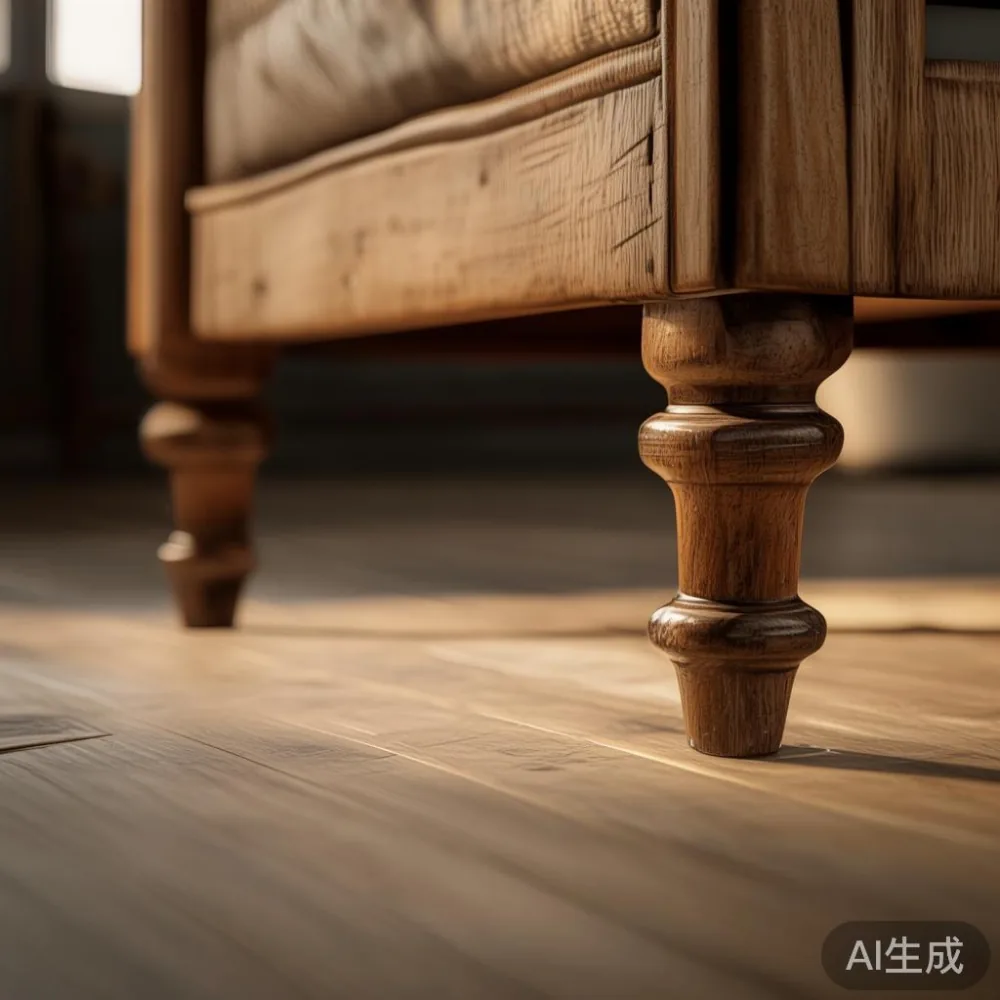
I tested this approach during a consultation for a family in Tampines last month. Their living room appeared generous in a photograph, but a 6 cm skirting projection and a 94 cm internal door reduced the practical sofa wall to 2.96 metres. A 220 cm solid wood sofa, 88 cm deep and 78 cm high, fit with 38 cm remaining on one side. A 240 cm version would have crowded the balcony route. The smaller frame also allowed the 120 cm coffee table to sit 43 cm away, preserving the recommended 40 to 45 cm gap without pinching the foot space.
How large should a sofa be for a compact HDB living room?
For a room between 3 by 3.4 metres, consider a sofa from 170 to 200 cm wide. In a 3.4 by 3.8 metre living room, 200 to 220 cm often provides enough seating without overwhelming the wall. Larger rooms of 4 metres or more in width may support a 230 to 260 cm sofa, but the route to the balcony should still be clear. Depth is equally important: an 85 to 95 cm deep sofa supports comfortable sitting, while a deeper 105 cm model needs another 15 to 25 cm of clearance in front.
Choose a seat height around 40 to 45 cm for easier transfers, and keep the back at roughly 80 to 90 cm if the sofa sits below a window. A slim-armed model preserves visual space better than a broad one. Boho style works naturally here through timber legs, oatmeal upholstery and a loose woven layer, but those textiles should not be the reason you select a frame that is too large.
Do not assume the advertised width is the only dimension that matters. A “220 cm sofa” may be 96 cm deep and weigh 72 kg. Ask for the floor clearance beneath the frame, the leg-removal method and the lifting weight of each packed carton. Delivery crews can usually handle stairs and Singapore lift access, but a heavy package may still need two people or a hoisting arrangement, which can add 2 to 4 days.
MIDHILL offers a 10-year structural warranty, and its solid wood sofa frames are made for long use rather than temporary visual impact. That level of construction matters in a high-use HDB family room, yet warranty terms should accompany confirmed dimensions rather than replace them.
What dining table size will not block the HDB walkway?
A round dining table often suits a compact flat better because it preserves movement around all sides. A 100 cm diameter table seats 4 people and needs about 75 cm of clearance from walls or furniture. A 120 cm diameter table seats 6 and requires roughly 85 to 90 cm around its edge. If your route from the kitchen door to the living room is direct, keep a continuous 90 cm passage beside the table.
Rectangular models need a different calculation. Allow 75 cm from the table edge to a wall for a seated diner and 90 cm where people must pass behind them. A 140 by 80 cm dining table seats 4 to 6; a 160 by 90 cm table usually seats 6. If the room is only 2.8 metres wide, a 160 cm table may block the main path unless it can be shifted partly into an adjoining dining bay.
Check the dining table height as well. Most Singapore households use 72 to 76 cm, leaving about 28 to 30 cm between a standard 45 cm chair seat and the tabletop. A bench can save visual space, but allow 45 cm of leg room for each diner and avoid placing a bench opposite a cupboard door that opens more than 90 cm.
The table must also be checked against the route from the service yard or kitchen entrance. Some corridors include a 110 cm fire-rated door or a tight 120 cm turn. Measure the narrowest point rather than the doorway alone. When buying for sale Coastal furniture, compare the actual frame dimensions with the delivery access in your block before choosing a wide extension model.
How should I plan the coffee table and media area?
The coffee table should sit about 40 to 45 cm from the sofa and maintain a clear route of at least 60 cm where people pass frequently. A 90 by 50 cm table works with a 200 cm sofa in a compact living room. A 100 by 55 cm model offers more surface area but needs careful placement opposite a balcony door. Avoid a table with sharp corners if children frequently use the space; rounded edges suit boho style and make movement more relaxed.
For the media wall, keep the television centred within the available furniture composition rather than on a room-width rule. A 55-inch television is commonly viewed from about 2.5 to 3 metres, while a 65-inch model generally benefits from a 3 to 3.5 metre viewing distance. If the sofa cannot be moved, a 50 to 55 inch television may prevent the screen from dominating a small room.
Choose a low media cabinet around 35 to 40 cm high. A 160 cm cabinet fits a typical 3-metre wall, while a 180 cm unit needs additional breathing room. Allow 5 to 10 cm between wall-mounted objects and allow cables to be concealed without cutting into the skirting. A 35 cm-deep cabinet preserves circulation better than a 45 cm-deep version.
If you want a material contrast, a marble table can provide a bright centre without taking up much width. Choose one with a 90 cm top and inspect the support structure, as marble adds considerable weight. A 90 by 50 cm stone table might weigh 38 kg. For this reason, confirm that the lift can take the packaged load and that the delivery crew can move it without damaging the frame or flooring.
Will a light-luxury wardrobe and nightstand fit in an HDB bedroom?
Start with the space where the wardrobe doors will open. A hinged wardrobe needs roughly 60 cm of swing space, while a sliding system projects about 5 to 8 cm from the wall but offers better clearance in narrow bedrooms. Allow 90 cm in front of the wardrobe for standing, or 60 cm if that section is used only for access from one side. The door itself should not block the bedroom entrance.
A 150 cm wardrobe can suit a bedroom between 3 and 3.5 metres wide, provided the bed and circulation path are carefully positioned. A 180 cm model works better when the bedroom is 3.6 metres wide or more. Internal fittings change the usable capacity, so ask for the number and width of hanging rails, drawer clearances and shelf heights rather than relying on total wardrobe volume.
Search notes for how to style light luxury wardrobe in apartment can be a useful starting point, but installation constraints come first. Warm oak, cream lacquer and fluted timber doors soften an HDB bedroom while keeping the profile visually light. Post-modern light luxury styling can be expressed through curved handles and restrained brass hardware rather than crowded decoration.
A nightstand needs about 45 to 55 cm of width and should align with the bed without extending into the main path. A 45 cm-wide model is useful in a narrow room; a 50 cm model allows a charging outlet, book and glass of water. Match the top within 5 cm of the mattress surface for practical reach. Where space is limited, a 30 cm wall shelf may replace a floor-standing nightstand, although it can still interfere with headboard movement.
When comparing wardrobes, a search for the best Post-modern wardrobe for 2026 should lead back to measurements, drawer travel and installation access. It should not encourage a finish that is difficult to maintain in humid Singapore conditions or a door system that reduces usable space.
Which styles suit Tampines, Bedok and Punggol homes?
The architecture and residents differ, but compact planning principles apply across these districts. In Tampines, many flats have straight sightlines from the entry to the balcony, so low furniture works well. In Bedok, older and newer blocks may have similarly compact living rooms but different corridor widths; check the specific lift lobby rather than making assumptions based on the neighbourhood. Punggol homes often combine a dining bay with the living room, allowing a round dining table to soften a narrow circulation line.
Boho style is particularly effective here because natural textures create interest without heavy ornament. Pair a warm solid wood bed frame or dining table with cane, linen and matte finishes. Keep the palette to 3 main colours, such as sand, warm timber and charcoal, with 2 accent colours that appear in small items like a lamp shade or ceramic vase.
For one statement seat, research results for a European light luxury accent chair can introduce a curved silhouette without requiring a matching pair. Select a chair around 70 cm wide and 75 cm deep, then allow 60 cm of clearance around it. A bouclé or woven finish supports boho style, while a solid wood frame provides the light-luxury structure. Do not place the chair where it narrows the path from the entrance to the kitchen.
For local buyers comparing online with showroom alternatives, searching under 2000 Boho furniture can narrow the initial range, but shipping, GST and after-sales care must be included in the comparison. Prices shown by Singapore sellers normally include GST when displayed to consumers, while imported quotations may or may not include it. Confirm the taxable amount, delivery fee and any lift or installation charge in SGD.
Those researching best Italian light luxury furniture may focus on finish and joinery, but room fit remains non-negotiable. Italian-inspired curves, walnut tones and elegant hardware can sit comfortably in an HDB home when the pieces are compact and the visual density is controlled. MIDHILL’s solid wood ranges can be specified in lighter finishes for this reason, supporting the boho-style preference while retaining the proportions needed for apartment living.
How do delivery, returns and long-term care work in Singapore?
Measure the complete delivery route, including the flat’s front door, corridor turns, lift entrance and lift interior. A furniture package can fit through a 90 cm door but become awkward around a sharp 110 cm corridor turn. Ask whether legs detach and whether the package can be separated into 2 cartons. For a 4-person dining table, a packed carton might measure 162 by 96 by 24 cm and weigh 48 kg, so clear communication prevents damage on the final metres.
Standard production and delivery commonly require 25 to 45 days, depending on finish and order configuration. Made-to-order pieces can take 45 to 70 days. Peak periods may add 7 to 14 days. A warehouse-to-home delivery in Singapore usually takes 1 to 3 working days after dispatch, while a scheduled white-glove delivery may take 3 to 7 days within the island. These ranges should be confirmed in writing for the particular order.
For orders above US$350, MIDHILL provides free shipping to the stated destination, but the threshold should be converted and checked for Singapore delivery. It is wise to ask whether free shipping includes lift delivery, assembly and removal of packaging. It normally does not mean unlimited stairs, storage or disposal services. If the building requires a booked service lift, reserve the delivery date accordingly.
Singapore’s 14-day return window allows time to inspect dimensions, finish and condition. Keep the packaging, photograph the furniture on arrival and report transit damage within the stated period. A solid wood bed frame or dining table may show natural grain and tonal variation, so compare it with the approved finish sample rather than treating every variation as a defect.
After delivery, maintain the wood with a soft, slightly damp cloth and avoid standing water near the joints. Use coasters and felt pads under a marble table, and keep moisture away from the wardrobe plinth. Refinishing support over the product’s lifetime gives a long-term route for scratches and wear, although minor surface care still reduces the need for intervention.
What final size checklist should I use before paying?
Record every room dimension on paper, including the narrowest access points. For each piece, note the assembled width, depth, height, weight, wall clearance and movement envelope. The sofa should maintain 75 cm to the dining area and 60 cm for secondary paths. The dining table should leave 75 to 90 cm around seated positions. The coffee table should remain 40 to 45 cm from the sofa. The wardrobe should open without blocking the bedroom door, and the nightstand should remain reachable from the bed.
Next, test the visual weight. A boho-style living room benefits from 1 large anchor piece, 1 medium table and 2 or 3 lighter accessories rather than many similarly sized objects. Keep a 60 cm passage to the balcony, avoid placing tall storage directly in front of a window and use lamps no higher than the lower window rail if curtains are fitted.
Finally, check the commercial details in SGD. Confirm GST treatment, delivery days, return conditions, structural coverage and any installation charge. MIDHILL was established in 2008 and exports to more than 15 countries, yet local planning still comes down to the dimensions of your particular HDB flat. Measure twice, preserve the route and choose furniture that leaves room for everyday life rather than merely fitting the photograph.