How to Choose the Right Size for a Singapore HDB Living Room
A 90 cm sofa can look generous in a furniture showroom and still feel crowded inside a Singapore HDB flat. The difference usually comes down to circulation: the width of your entry corridor, the turning radius of a lift lobby, and the clear path between the front door, dining area and television wall. Getting the scale right is more useful than chasing a particular style label, especially when you are combining boho style with solid wood furniture.
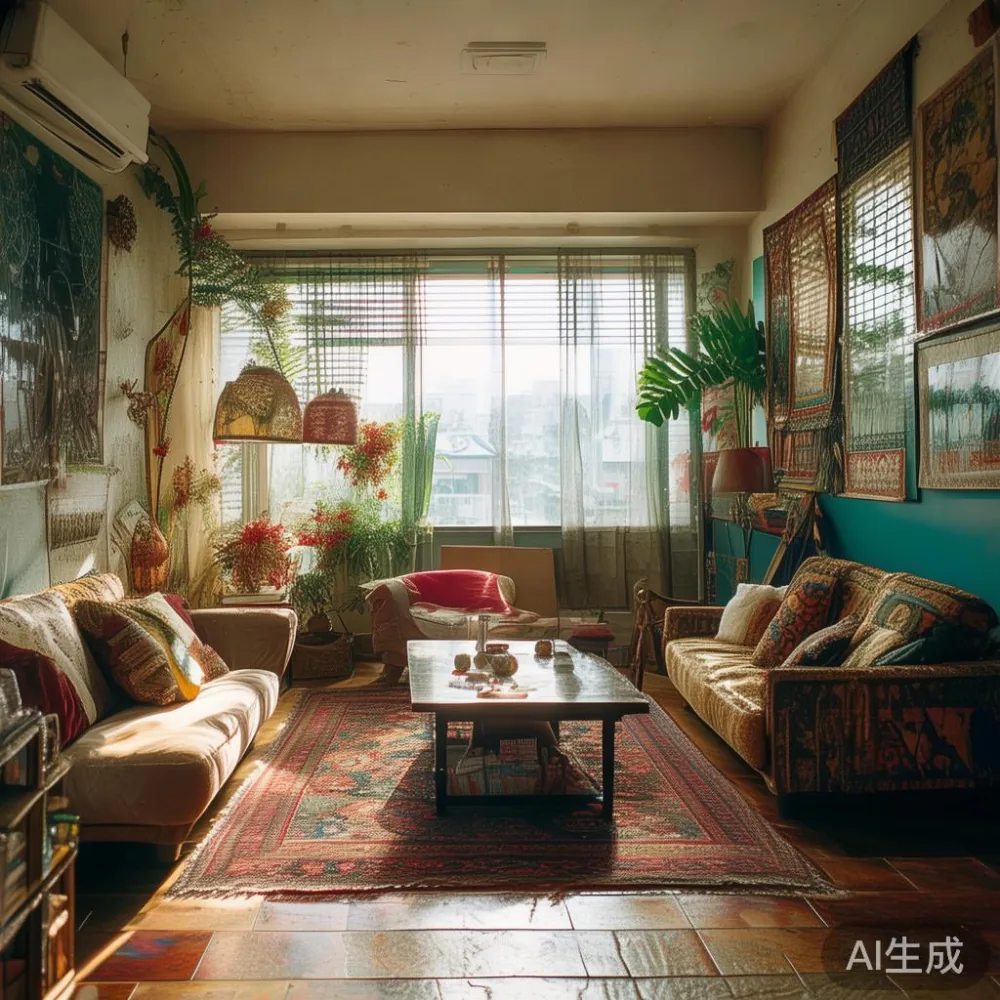
I visited a family in Tampines last month to check a solid wood sofa before delivery. The showroom measured 210 cm, but the HDB lift car was only 91 cm wide internally, with a 78 cm door opening. We confirmed that the sofa could travel upright and still leave about 12 cm of clearance. That check prevented a return journey and also revealed why showroom dimensions alone are not enough for Singapore homes.
This guide uses living rooms in HDB flats and condos across Tampines, Bedok and Punggol. It covers measurements, delivery logistics and working budgets in SGD, including GST where relevant. MIDHILL was established in 2008 and exports to more than 15 countries; its 10-year structural warranty, lifetime refinishing service and 14-day return policy give local buyers a clear basis for comparison. Shipping is free above US$350, although Singapore delivery terms should be confirmed with the supplier.
What size should a sofa be for a 3-room or 4-room HDB flat?
For most HDB living rooms, a solid wood sofa around 180–210 cm wide is a sensible starting point. A 150–170 cm model suits a compact flat or a room used for two people, while 220–240 cm requires a wider wall and careful television viewing distance. The room area matters, but the narrow route from the main entrance to the living room may have the greater effect on your choice.
Allow at least 75–90 cm of clear circulation beside a sofa. This is enough for one person to pass without turning sideways and for a daily routine that does not feel restricted. If the sofa faces a coffee table, leave 35–45 cm between them. A tighter 30 cm gap may save space, but it makes reaching a cup or walking past awkward. For a dining table behind the sofa, maintain roughly 90 cm between the table edge and sofa back.
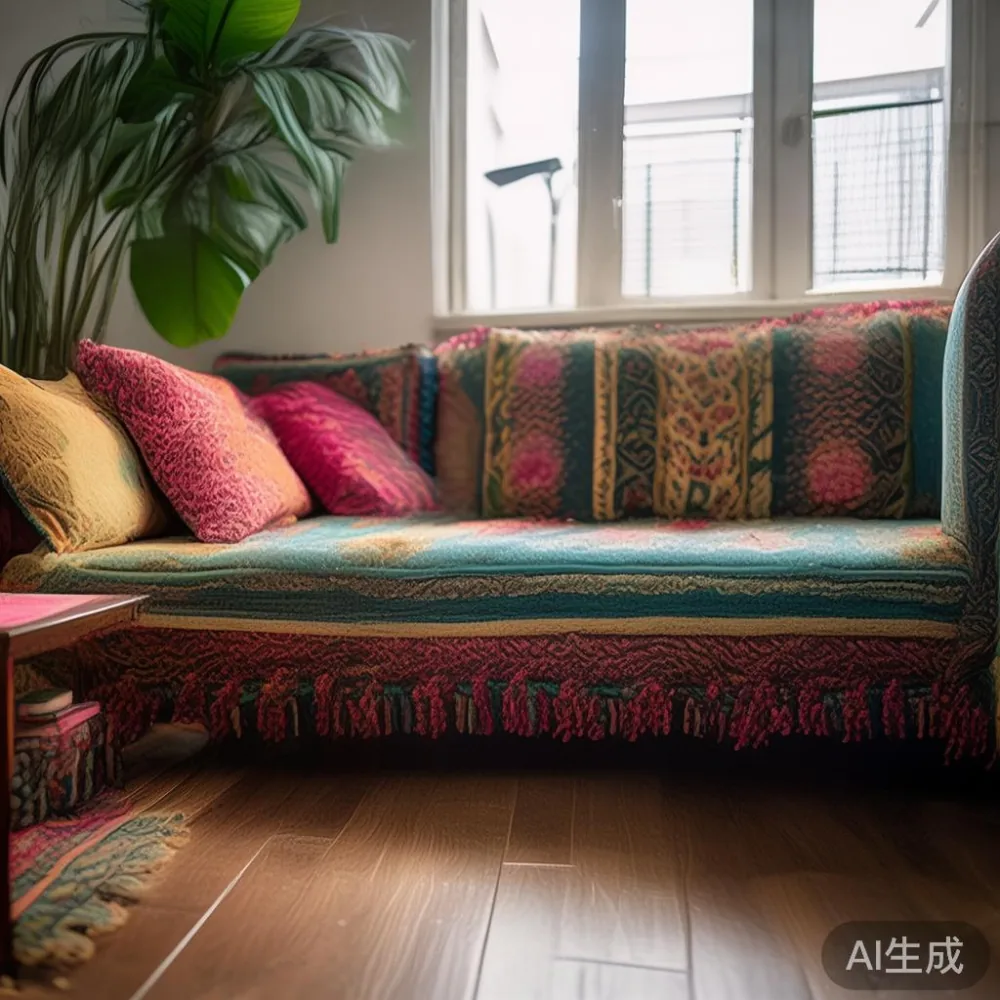
Measure the usable wall rather than the entire room. If your sofa wall is 280 cm, a 190 cm sofa with 12 cm of side clearance on each side will appear balanced. If the wall is only 240 cm, choose around 170–180 cm or use a two-piece arrangement. A continuous 220 cm sofa in a 240 cm room can look as though it is closing in on the room.
Also check the television cabinet position. A common HDB arrangement is a 160 cm solid wood sofa opposite a 120–150 cm media unit, with the sofa’s front edge about 2.5–3 m from the screen. In a smaller living room, this distance may need to fall closer to 2 m. Physical comfort and sightlines should take priority over a decorative rule.
How do you measure an HDB lift and corridor before ordering?
Ask your building management for the internal lift car dimensions and the narrowest lift door width. Common HDB lift cars are approximately 100–135 cm deep and 110–140 cm wide, with doors around 80–90 cm wide. These are approximate figures, not guarantees for every block. A condominium may have a larger private lift but narrower corridors, so both spaces need checking.
Record three measurements: the narrowest corridor width, the narrowest turning point and the lift door opening. A sofa wider than 85–90 cm may need to enter diagonally. Measure the sofa’s longest rigid dimension, including its arms, not only the seating width. Low-backed solid wood models are easier to tilt than models with tall carved frames or wide rolled arms.
Packaging adds several centimetres to every measurement. If the packed sofa is 195 cm long, 88 cm wide and 42 cm deep, it may pass through an 85 cm door at an angle, but you need to test the path rather than assume it will work. Open-plan condo corridors often include corners, columns and fire hose reels that reduce the usable passage.
For staircases, remove the lift measurement from the equation. A 210 cm sofa may be difficult or impossible to turn on a 90 cm landing. The delivery crew may need to hoist it through a window, a method that adds time, safety checks and possible quotation changes. Confirm access before production and photograph any tight corners.
Can boho style furniture work in a small Singapore living room?
Yes, but scale and visual weight should be controlled. Boho style often combines natural timber, woven textures, earthy colours and rounded shapes. In a compact HDB flat, use one low solid wood coffee table, a medium-height media unit and a rug that leaves 20–30 cm of flooring visible around the edges. A rug that nearly reaches every wall can make the room feel smaller and sits awkwardly beside a sliding door.
A 90–110 cm round solid wood coffee table works well with a 180–200 cm sofa because it softens the straight lines common in HDB layouts. If you prefer rectangular furniture, keep the table between 100 and 120 cm long and 45–60 cm deep. A marble table may bring a pale, lightly veined finish, but its visual weight should be balanced by simple pieces elsewhere.
Keep the floor path from the entrance to the kitchen visible. A slim 30–35 cm solid wood console may be more practical than a large sideboard. If storage is required, look for light luxury with storage in a shallow media unit measuring 40–45 cm deep, then add closed baskets or drawers to contain small items. Avoid placing bulky pieces opposite one another across a route narrower than 90 cm.
Boho style works particularly well in a neutral shell. Singapore light conditions can make pale timber and rattan attractive, although untreated surfaces should be protected from moisture and direct sunlight. Choose finishes that can be maintained, and ask for care instructions appropriate to a humid environment.
How do you choose the right dining table size?
Allow 55–60 cm of width and depth per diner. A four-person dining table usually measures 120–140 cm long by 75–85 cm wide. For six diners, look for 160–180 cm by 85–90 cm. These sizes create enough room for plates and elbow space without turning every meal into a negotiation over chair positions.
In a 3-room HDB flat, a 120 cm solid wood dining table often gives the best balance between capacity and circulation. Leave at least 75–90 cm between the table edge and a wall or sliding door. Chairs need around 50 cm of pull-back space, and some diners need 60 cm. A table may fit geometrically but still be uncomfortable if it blocks the kitchen entrance.
Consider the open-plan boundary. If the dining table stands within 1.2 m of the living-room sofa, people can talk across the two zones, but service during a meal can become crowded. A 150 cm table in that position may leave too little room for chair movement. In Bedok and Tampines flats with compact kitchens, a round 100–110 cm table can improve passage around all sides, although it seats fewer people comfortably.
Height should match the chairs. A 74–76 cm table suits a 45–48 cm seat height. Before ordering, test the gap: the seated diner’s thighs should slide under the table without pressing against its edge. Ask whether the solid wood dining table can be carried through the chosen lift with its legs attached or requires assembly in the room.
How much clearance is needed around a bed frame?
Leave 60–75 cm along at least one side of a bed frame, ideally both sides where space allows. A queen bed measuring 150 cm wide by 200 cm long needs a clear footprint of about 210 cm wide by 260 cm long for ordinary movement. Add more if one side borders a wardrobe and another side faces a wall.
The European bed vs Modern bed comparison is useful for HDB bedrooms because European-style frames often use decorative posts or projecting headboards. Even if the mattress is 150 cm, the outer frame may be 165–180 cm wide. Modern bed designs tend to have straighter profiles, which can reduce the occupied footprint by 10–20 cm. Check the outer dimensions, including any overhang.
For a bedroom off a corridor, keep the side facing the door at 70 cm or more where possible. The opposite side may manage 55–60 cm if the bed includes drawers. Drawer extension needs another 40–45 cm during use, so a bed with storage is not automatically the most space-efficient choice. Lift access also matters: a queen solid wood bed frame may need separate headboard and base sections.
Pair the bed with a nightstand around 40–50 cm wide and 45–55 cm high. The top should sit within 15–25 cm of the mattress surface for convenient reach. In a narrow room, a 35–40 cm wall-hung nightstand can preserve floor area, but mounting details should be checked against the HDB wall.
How do you fit a wardrobe without blocking windows or doors?
Start with the hinged door swing, not the cabinet carcass. A wardrobe with two 45 cm doors needs at least 90 cm of clear space in front, while sliding doors need less opening room but more tracking clearance. Place the wardrobe on a blank wall and keep at least 60 cm between an open door and the bed or another large obstruction.
Typical depths range from 55–65 cm. A 150 cm wide wardrobe with two doors can hold approximately 30–40 hanging garments, depending on the rail and internal arrangement. Shelves, drawers and hanging sections determine actual capacity. For clothing that needs full-length hanging, confirm a rail height of at least 140–150 cm for adult use.
When comparing how to choose French wardrobe options, focus on projecting moulding, cornices and handles. These details can add 5–15 cm to the nominal width and make the unit look heavier. In a compact HDB bedroom, a simpler French-inspired panel may fit better than a deeply carved version. A pale finish can visually recede, while dark timber creates a stronger boundary.
Do not install a wardrobe in front of a window without checking ventilation, drainage and sunlight exposure. Leave access to the window opening and any emergency egress. For a Punggol condo with built-in joinery, confirm whether the existing carcass can be refinished or replaced rather than adding a second layer.
Will a marble table suit an HDB living room?
A marble table can work, but its weight and care needs deserve attention. A 100–120 cm round marble table often weighs 35–70 kg, depending on thickness and whether the base is stone or solid wood. Make sure the floor can support the concentrated load and that the delivery team has the right equipment.
Keep at least 40–45 cm between a marble coffee table and the sofa. Its base should not obstruct the main passage. Natural stone varies in pattern, so a showroom slab may not match the delivered piece exactly. Ask whether the finish is honed or polished and how stains should be treated. In humid areas, wipe spills promptly and use coasters or a protective mat under hot vessels.
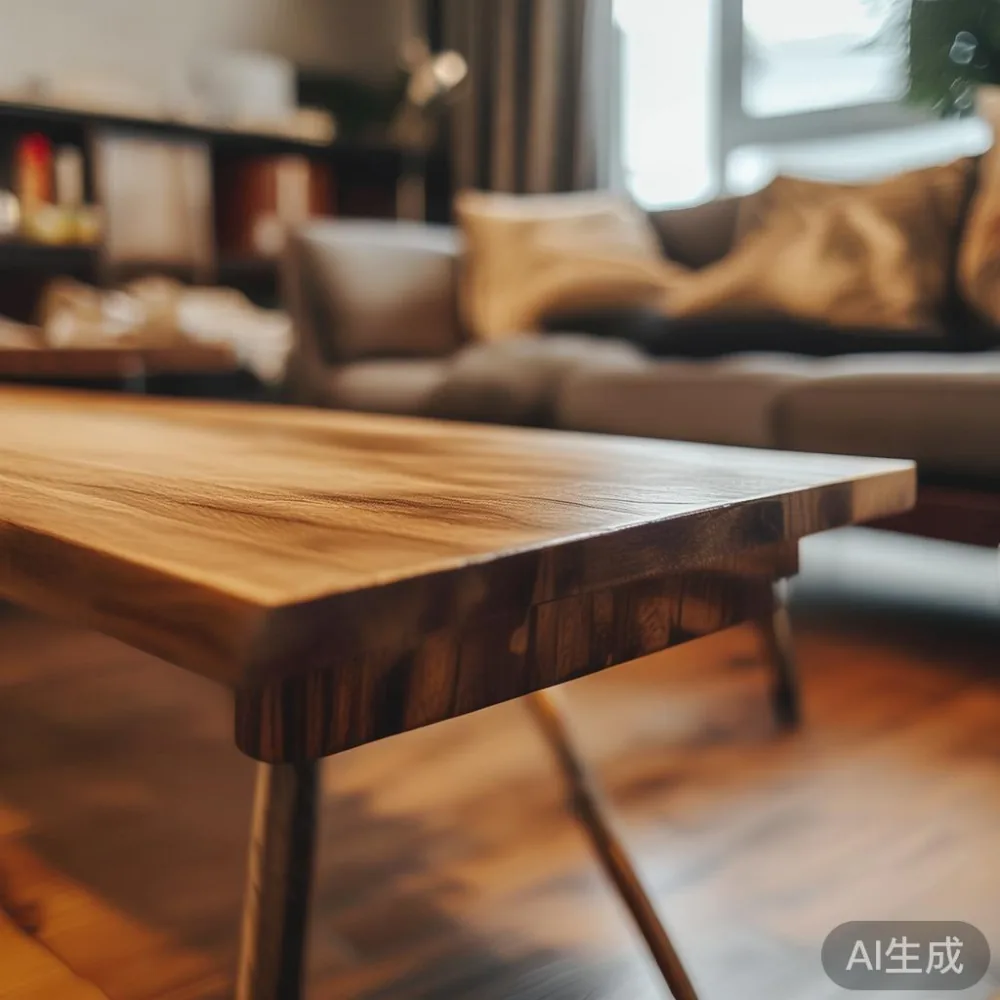
A solid wood coffee table may be easier to move and can be refinished over its working life. If you are comparing price, request a landed quote that includes GST, delivery and assembly. Singapore’s GST is currently 9%, and furniture prices shown online may exclude it. Delivery for bulky items into an HDB block may also include lift or access charges.
Budget around SGD 900–2,500 for a mid-range solid wood coffee table, SGD 1,800–5,500 for a larger solid wood sofa, and SGD 1,200–3,800 for a four-person solid wood dining table. Marble coffee tables can range from SGD 1,600 to 5,000 depending on stone and size. These are planning ranges, not fixed quotations.
What should I compare before placing a furniture order?
Compare the external dimensions, usable internal dimensions, weight, finish and delivery access. A product may fit the room but fail at the lift. A solid wood sofa, bed frame, dining table, wardrobe, nightstand or marble table should arrive with measurements that match what was approved during ordering.
Ask whether the supplier can hold the finished piece for a later delivery date. This is useful if your renovation, key collection or moving schedule changes. For MIDHILL, the stated 10-year structural warranty and lifetime refinishing service provide useful reference points, while the 14-day return policy allows time to check dimensions, finish and condition after arrival.
For a hands-on comparison, a 120 cm solid wood dining table offers a practical reference. A 200 cm solid wood sofa has greater visual weight, while a 150 cm wardrobe needs door-swinging space. French sofa vs French provincial sofa is another useful distinction: French provincial styling usually carries carved outlines, cabriole-inspired legs and more ornament, whereas a restrained French-style sofa can suit a smaller HDB room more comfortably.
Allow approximately 7–14 delivery days for in-stock or commonly configured pieces after payment, but confirm the actual production and dispatch window before paying. Peak renovation periods can extend the schedule. Ask who handles the final few metres inside the flat, whether assembly is included, and whether lift access was recorded correctly.
Some buyers search for cheap light luxury furniture by looking only at a low headline price. A more useful comparison is the delivered cost, finish thickness, joinery, after-sales support and access arrangements. A SGD 2,300 solid wood sofa may cost more than a SGD 1,700 model, but it can offer better proportions, stronger construction and clearer refurbishment terms for a 10-year ownership period.
How can you create a lighter boho-style room without adding more furniture?
Use scale, colour and negative space rather than extra pieces. A 180 cm sofa in a warm off-white or muted sand finish can look calm in a 240–280 cm living room. Pair it with a 100 cm round coffee table, one 40 cm-wide nightstand and a textile rug of about 160 × 230 cm. Add one woven wall piece or a pair of simple pendants rather than several small tables.
For guest accommodation, Boho for guest room planning works best with a compact daybed or a single bed measuring 100 cm wide by 200 cm long. Leave 55–65 cm on one side for circulation and provide a 35 cm-wide nightstand. If a spare room must also function as a study, choose a bed with a narrow frame and avoid a large wardrobe opposite the door.
Test the circulation in the evening, when chairs, bags and shoes are present. Walk from the flat entrance to the sofa, kitchen and toilet without crossing the coffee table or turning sideways. This simple 5-minute trial often reveals a sizing problem that a floor plan does not. If every route remains clear, the furniture is likely to feel more generous than its raw dimensions suggest.