How to Create Boho Style Without Making a Small Apartment Feel Crowded
A compact Tampines HDB flat can feel open on move-in day and crowded within a week. The difference is rarely square metres alone; it is the scale, placement, and visual weight of each piece. A solid wood sofa with deep arms, a generously sized dining table, and a tall wardrobe can absorb several centimetres of breathing room before the room starts to feel pinched.
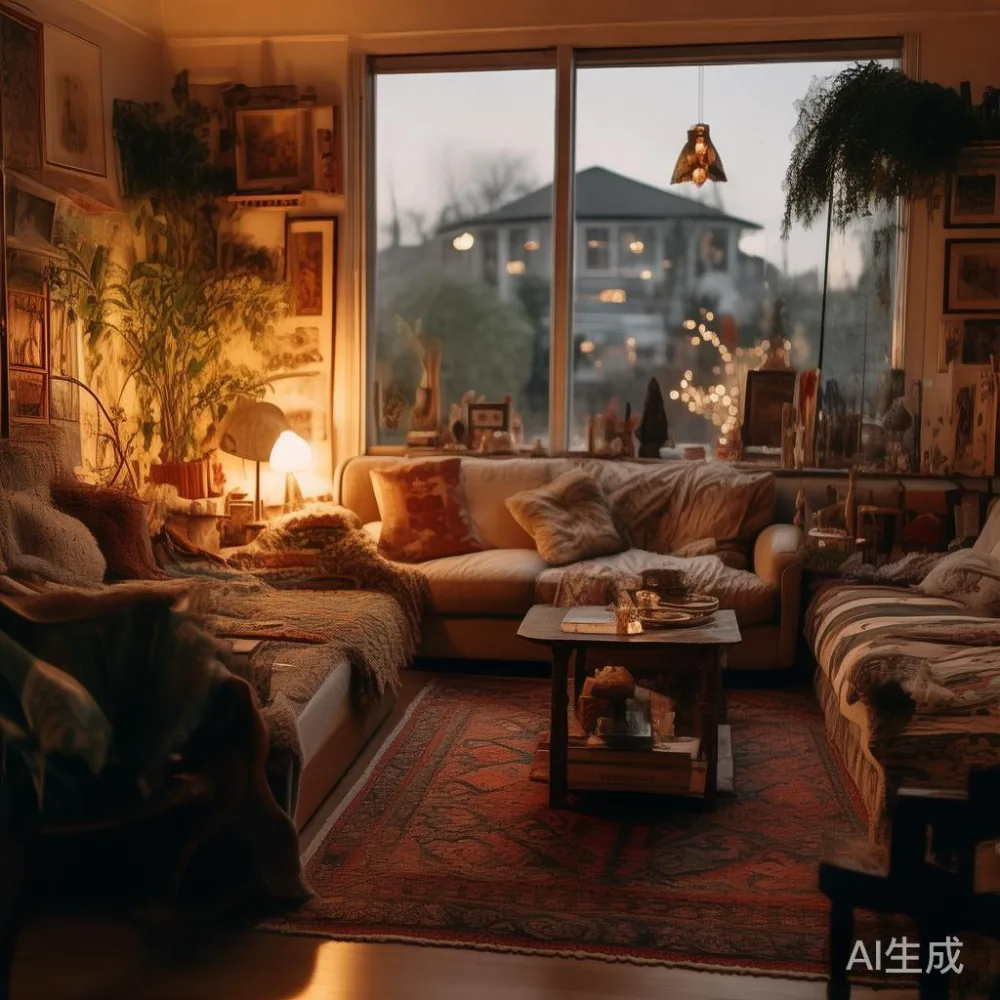
Boho style works well in Singapore because woven textures, warm timber, simple ceramics, and softly patterned textiles bring character without requiring a large decorative wall. The aim is layered but orderly: choose a few substantial anchor pieces, keep circulation routes clear, and let smaller accessories create rhythm around them. For a flat with a 90 cm corridor or a lift lobby that narrows at the turn, careful measurements matter as much as appearance.
Light-luxury design offers a useful middle path. French light luxury can suggest pale upholstery and curved profiles; American light luxury tends toward relaxed upholstery, natural wood, and practical comfort; post-modern light luxury allows a cleaner mix of geometry, texture, and colour. None needs to fill the room. Each simply needs disciplined proportions.
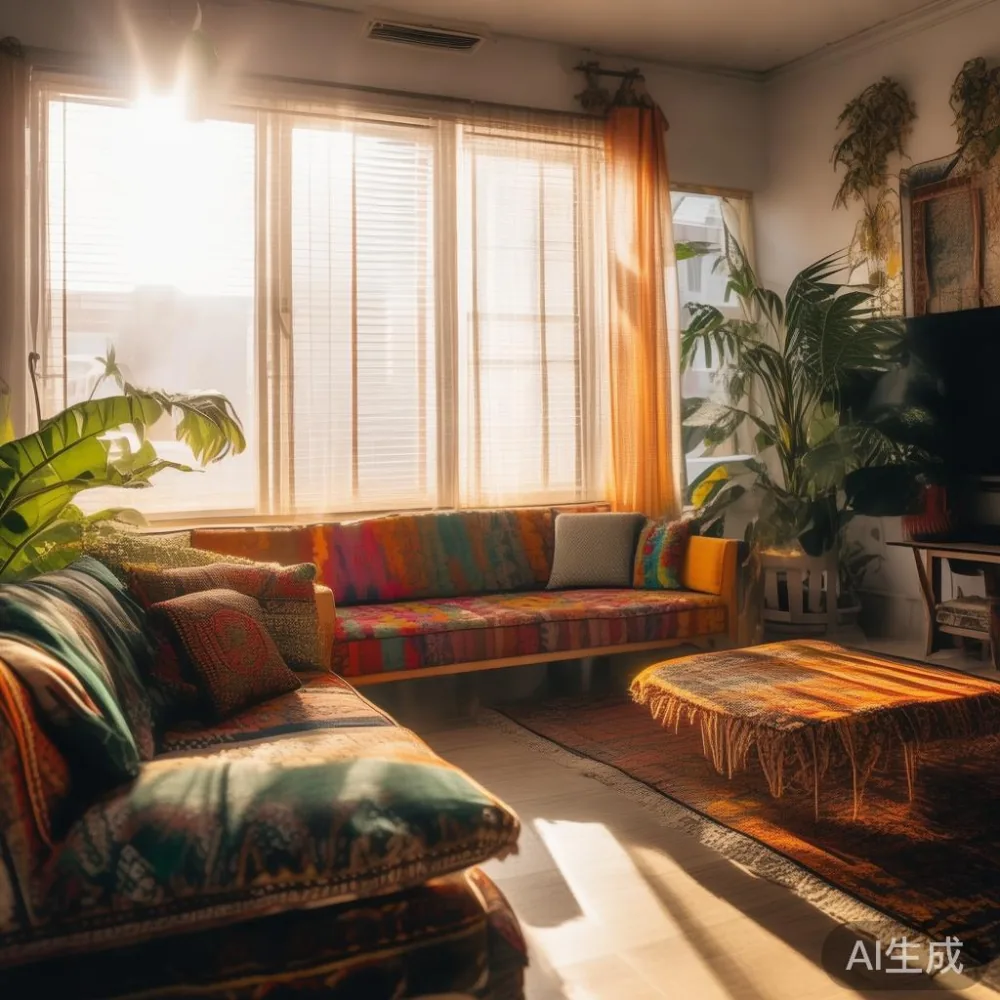
How much space should furniture leave in a small HDB flat?
Measure before you order, and record the dimensions of the actual route from the street or service entrance to the unit. Include door swings, the lift opening, corridor turns, and the space needed to tilt a wardrobe or bed frame. For delivery planning, allow at least 10 minutes of extra handling time per turn if the corridor is under 120 cm wide. A 60 cm-deep wardrobe may move through a 90 cm corridor when turned diagonally, but a rigid 65 cm carcass may not.
Leave a 75–90 cm circulation route through principal rooms. In a living room, keep approximately 30–45 cm between the front edge of a sofa and the dining zone or television wall where people pass. In a bedroom, leave at least 60 cm beside a queen bed on the more frequently used side, and 45 cm on the other when space is limited. These are working dimensions, not decorative targets: they show where daily movement happens.
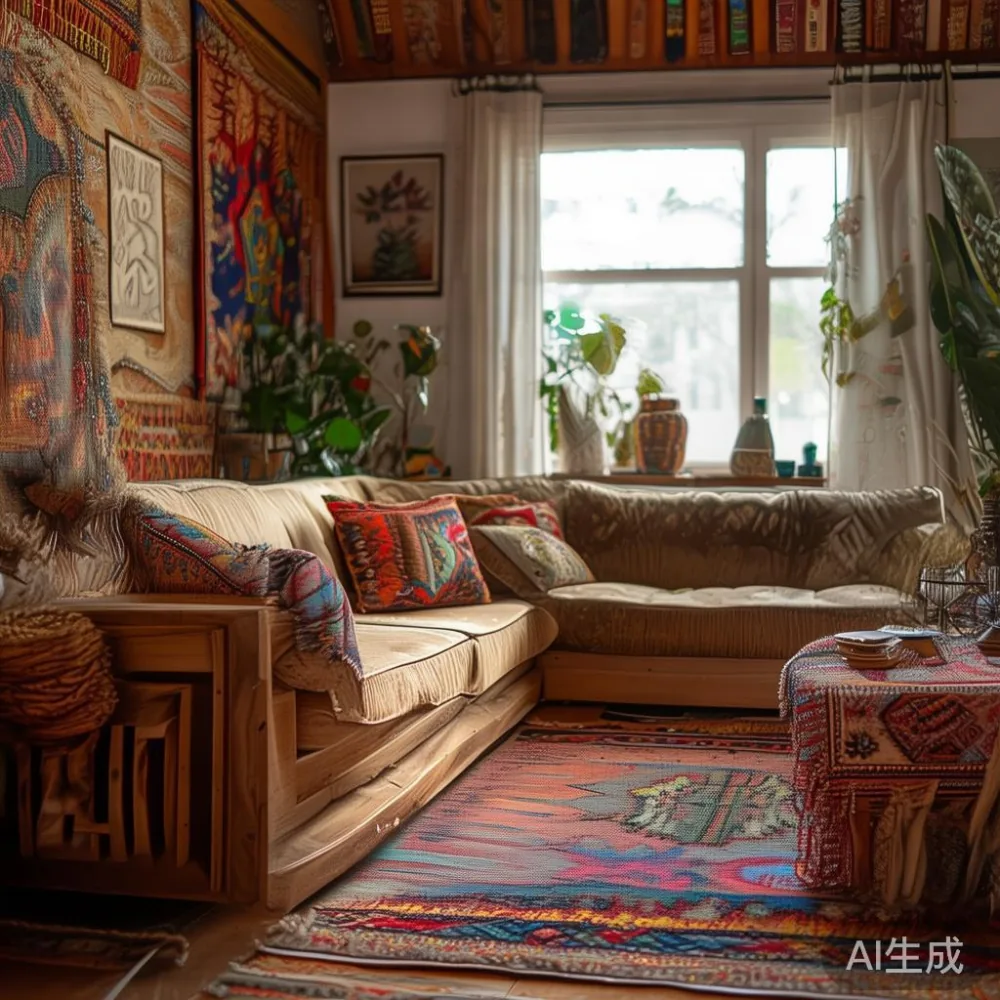
For dining, allow 75 cm around a table where chairs must be pulled back. A 120 x 75 cm dining table can suit four people in a compact flat, while a 140 x 80 cm model needs a clearer 90 cm route behind at least one chair. Round or oval tables can soften a narrow room because there is no hard corner facing the walkway, but the chair footprint still needs checking.
I tested this method last month in a Bedok condo: the living area measured 3.6 x 4.2 m, and the lift opening was 90 cm. A 205 cm solid wood sofa worked only after the delivery team confirmed it could be turned at the corridor bend. The successful layout used a 42 cm-deep console, low-profile side tables, and a 160 cm dining table rather than a larger model. The room felt calmer because the main walking route stayed continuous.
What makes boho style feel light rather than cluttered?
Boho style is often associated with many objects at once. In a small apartment, edit that idea to three visible texture families: timber, woven fibre, and fabric. A rattan screen, a linen-look cushion, and a solid wood coffee table may be enough. Add patterned textiles only where they have a clear job: curtains, a rug, or one seat.
Keep the largest pattern at floor level. A 160 x 230 cm rug can ground a compact sofa and visually connect it to the room, but leave 20–30 cm of floor visible around it so it does not look pasted down. If a rug is unavailable, use a 30 x 50 cm jute mat near the dining chairs, provided it has a non-slip pad and does not interfere with the lift threshold.
Balance visual weight with height. One tall plant, a 150–180 cm floor lamp, or a vertical stack of three shelves can counterbalance a low solid wood sofa without adding broad furniture. Keep the plant pot at least 15 cm away from the wall and choose a broad-leaf species that fits the available light. Do not place a tall cabinet beside a narrow walkway merely because it looks attractive in a catalogue; it can make the route feel narrower.
Use colour in controlled doses. Warm white, oat, sand, olive, rust, and muted terracotta sit comfortably with oak or walnut. Limit each accent to roughly 10% of the visible room, or repeat one accent in two places rather than scattering five colours through the space. This is where post-modern light luxury feels practical: a simple shape can carry a woven throw or a small ceramic object without making the room look like a showroom.
How do I choose a solid wood sofa for a compact living room?
Start with the wall, not the sofa design. Measure the longest usable wall, subtract 10 cm on each side, and compare that number with the sofa width. A 180–200 cm sofa suits many 3.2–3.6 m living-room walls; a 220–240 cm sofa needs more breathing room or a wider room. Depth is equally important. A 90–98 cm-deep solid wood sofa offers useful seating but leaves less space for traffic; a 82–88 cm depth can feel more open while still providing everyday comfort.
Choose arms that are not excessively thick. An arm width around 12–18 cm can provide support without consuming the visual field. Seat height of 40–43 cm is comfortable for many adults, while a 38–40 cm seat can make a small room feel less bulky. If the sofa has a high back above 80 cm, check whether it blocks a window or makes the room feel tunnel-like.
Solid wood construction should be practical, not merely described with impressive-sounding words. Ask for the species, finish, frame details, cushion density, and warranty coverage. A ten-year structural warranty is useful, but the dimensions and delivery route need to fit your flat too. MIDHILL makes it easier to plan a compact interior because the relevant conversation can cover both construction and delivery, rather than separating product quality from logistics.
Keep coffee-table clearance at 35–45 cm from the sofa edge. A 90 x 50 cm coffee table gives useful surface area for a tray, cup, and book without occupying the whole centre. A marble table can work in this position, but its visual weight should be balanced with two lighter objects, such as a woven basket or a small plant. Avoid placing a dark, heavily veined slab in a very narrow circulation route if a lighter wood or glass surface would make movement easier to read.
How to style light luxury bed in bedroom without making the bedroom feel full?
A queen bed is often the largest object in an HDB bedroom, so give it visual priority and keep the surrounding pieces quieter. A queen mattress measures approximately 152 x 203 cm; the bed frame may extend to 160 x 215 cm depending on the design. A king frame can reach 180 x 215 cm before side rails or posts, so it needs more room than the mattress label suggests.
Leave 60 cm beside the bed where a person dresses or opens a drawer, and keep at least 45 cm on the opposite side if the room is tight. A bed with a low 25–35 cm underframe can make a room feel more spacious, but you still need space for cleaning and for a bedside shelf. One nightstand at 40 x 40 cm is often more useful than two tiny tables that compete for circulation space.
If you are researching how to style light luxury bed in bedroom layouts, treat the headboard as the room’s texture anchor. A simple timber headboard, woven wall panel, or upholstered panel in a pale neutral can create softness without a large wardrobe of decorative objects. Use one pendant or wall light on each side only if wiring and bedside reach permit; otherwise, a single adjustable wall lamp can serve both sides.
For storage, a wardrobe should be fitted to the wall rather than left floating in the middle of the room. A 55–60 cm depth is common for hanging garments, while a 65 cm depth may be needed for drawers, shelves, or a thicker rail system. A sliding door can save approximately 30–40 cm compared with hinged doors when the opening area is limited, but confirm that the panels can be serviced after delivery. A built-in wardrobe that reaches the ceiling uses vertical space efficiently; a shorter unit can feel lighter if the upper wall remains open.
Can a dining table make a small apartment feel larger?
Yes, if its footprint is matched to the number of users and the route around it. A 100–120 cm round dining table can seat two or three people and preserve a clear path in a narrow dining area. A 120 x 75 cm rectangular table seats four, but the chairs need room to move. Measure the chair when pulled out, not just the tabletop.
For Rustic for dining room ideas, choose texture through the timber and tabletop rather than adding a heavy carved surround. An oak or ash dining table with a simple apron can feel relaxed and solid, while rounded corners improve movement in a tight area. A marble table may be easier to wipe and visually lighter in white or pale grey, although it should be checked for edge protection and safe lifting during delivery.
Do not block the kitchen entrance with a large sideboard. If storage is needed, use a 35–45 cm-deep console along a wall, keeping about 90 cm between it and the dining chairs. A 45 cm-high console can hold a lamp and dishes while leaving the upper wall visually open. For a study, figure that a 120 cm desk with a 55 cm chair needs roughly 75 cm of pull-back space.
Some buyers search for top 10 Rustic furniture ideas while planning a compact apartment. The useful pieces are usually the dining table, a narrow bench, a low cabinet, and a mirror with a simple frame. Choose two or three that serve a daily task; decorative extras can wait until the layout works without them.
What should I consider when buying designer furniture for a condo?
Condo interiors often have better natural light than older HDB rooms, but the lift, service corridor, and turning radius still decide which pieces are practical. Ask for the packed dimensions, not only the assembled dimensions. A sofa may fit the unit but not the lift doorway if its frame is rigid and the packaging adds 5–10 cm on every side.
Give the delivery team the building name, block, floor, and a clear route description. Add photos of the narrowest turn, the lift size, and any threshold steps. For a local purchase, budget for delivery in SGD; for a larger order, free shipping over US$350 may apply on qualifying MIDHILL shipments, but check the destination terms and GST treatment before confirming. Local costs are easier to compare when shown in SGD, including any service or stair-carry charge.
Plan for a delivery window rather than a specific hour unless the building provides one. Allow 7–14 days for many made-to-order pieces, and 14 days for checking finish, assembly, and small adjustments. Returns are usually easier when the item is kept in its original packaging, although a 14-day returns policy should be read with the product-specific terms.
Design references are helpful only when filtered for size. If you enjoy wholesale French provincial furniture styling, translate its carved details into shallower drawer fronts or smaller cabinetry. If you like designer Mid-century modern furniture, keep the tapered legs and clean lines but choose a 150–170 cm sofa or a 120 cm sideboard rather than oversized versions. Good design is not about copying a room; it is about adapting the proportions.
How can I make storage feel integrated instead of bulky?
Storage should follow the room’s fixed constraints. In the bedroom, place the wardrobe against the longest uninterrupted wall and check whether the door opens into the bed. In the living room, use a low media cabinet no deeper than 40–45 cm, with closed storage for cables and small objects. Open shelving should occupy wall area rather than floor area, ideally above a desk or beside a window where it does not reduce passage width.
When comparing light luxury with storage options, prioritise adjustable shelves, drawers, and a finish that matches the wall or furniture. A 45 cm-deep chest can hold papers, linens, or dining items without becoming a new visual wall. A 60 cm-deep unit can accommodate larger equipment, but it should sit where there is still a 70–80 cm route in front.
Use baskets and boxes to control the appearance of open storage. Label each category, keep only daily items within reach, and leave roughly 20% of the capacity unused so the unit does not look packed. For seasonal clothing, one labelled box at the top of a wardrobe is more practical than several unlabelled containers.
Finish the room with 3–5 small details: a ceramic lamp, a 30 cm plant, a textured throw, one framed print, and a tray near the entrance. Each object should have a purpose or a deliberate relationship to the boho style palette. The room will feel more generous when every item has a place and the major furniture has room around it.
What delivery details matter most in Singapore?
Ask about measurement twice: once for the furniture and once for the building. Confirm the lift dimensions, door width, corridor turns, parking distance, and whether the unit has a level or sloped entrance. A 210 cm-long bed frame may need to be assembled partly outside the unit, so ask whether a carpenter can complete the final joint indoors. For a dining table, check whether the top separates from the legs; two 70 cm sections may be easier to carry than one fixed 140 cm top.
Protect the route with felt or cardboard, especially along corridor walls and lift corners. Remove door stops only if building rules allow it, and never block a fire door. If the delivery must cross a shared corridor, reserve the service lift and tell neighbours in advance where permitted. A team that works carefully in a narrow corridor can prevent scratches that cost more than the furniture itself.
Budget in SGD for a quiet condo delivery, a standard lift move, and any extra carrying beyond the agreed point. GST may be added or displayed differently depending on the transaction, so review the final invoice. A 10-year structural warranty gives long-term confidence, while lifetime refinishing can extend the life of a solid wood dining table, bed frame, nightstand, or wardrobe when the surface is treated responsibly.
The most comfortable boho style apartment is not the one with the fewest objects. It is the one where the objects are correctly scaled. Measure the route, leave circulation space, and choose solid wood pieces with clear dimensions and restrained profiles. The room can still carry warmth, pattern, and personality without feeling crowded.