Perfecting the Layout for Your HDB Living Room
Living-room furniture looks most generous when its scale matches the room. In a Singapore HDB flat, that means balancing a compact footprint with comfortable proportions, clear walking routes, and enough storage for real daily life. The same rules apply across Tampines, Bedok, Punggol, and newer private condos, although lift dimensions, corridor turns, and the size of the dining zone can change the answer.
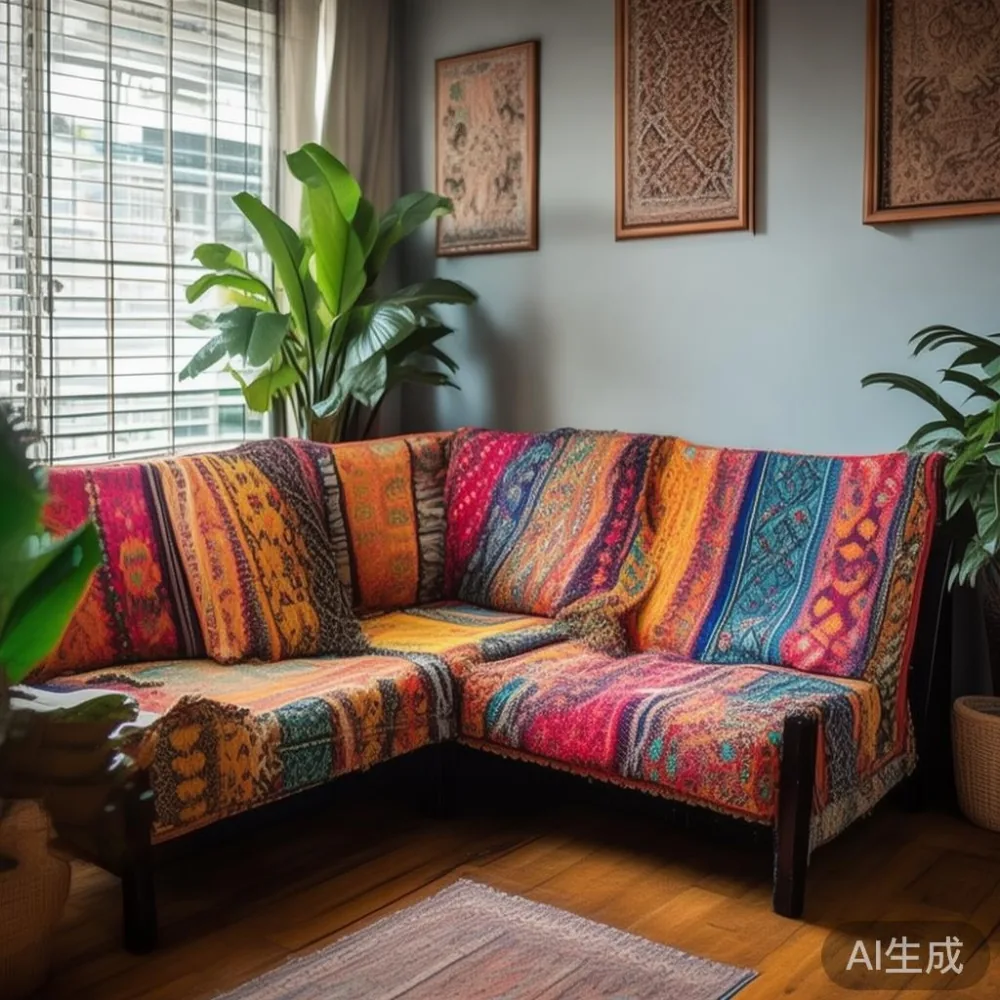
This guide explains how to measure before buying, how far furniture should sit from walls, and why boho style works well in many HDB interiors. Prices are shown in SGD and include GST where MIDHILL offers GST-inclusive pricing. For a broad starting point, our top 10 Modern furniture list reflects pieces that suit the proportions of urban Singapore homes.
How much space should a Singapore HDB living room have?
A comfortable HDB living room commonly measures about 280 cm by 360 cm, while a larger 4-room or 5-room flat may offer a living-and-dining area of roughly 420 cm by 500 cm. Measurements vary between blocks, so begin with a floor plan and then check the space in person.
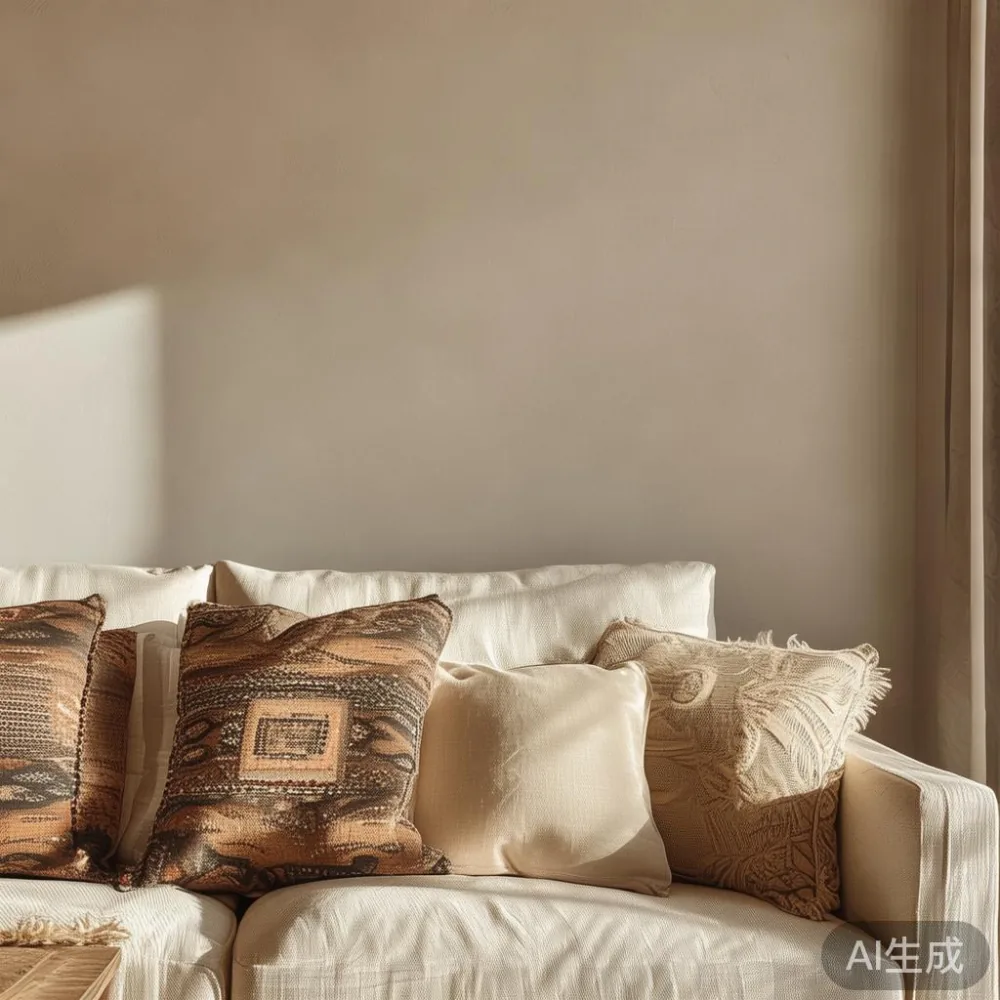
Allow at least 75 cm for a main passage and 90 cm where seating passes in front of another seat. Keep the route from the flat entrance to the dining area clear, and preserve access to switches, sockets, air-conditioner vents, and windows. A low coffee table should sit about 40–45 cm from the sofa, while the sofa itself generally needs 60–90 cm of clearance in front.
For a compact HDB room, a solid wood sofa around 180–210 cm wide is often practical. A 220–240 cm model can suit a wider rectangular room, provided the lift and corridor allow it. Beds, dining tables, wardrobes, and other large pieces need their own landing measurements rather than relying on the living-room dimensions alone.
What dimensions should you measure before ordering?
Measure the room at 3 points: near the window, through the centre, and close to the entrance. Older flats may not be perfectly square, and a built-in ledge can reduce usable space by 5–15 cm.
Then record the lift door, lift cabin, corridor width, and any tight turns. A common HDB lift cabin may be approximately 110 cm wide by 140 cm deep, with an internal door width around 90 cm, but specifications differ from block to block. A 210 cm solid wood sofa may enter diagonally, yet the packed sofa must still fit without scraping the lift walls. For long dining tables, measure the stair landing and the route to the balcony if one is present.
Ask the supplier for the packed dimensions and gross weight of every large item. MIDHILL can provide product specifications before dispatch, and its 10-year structural warranty covers eligible solid wood furniture for structural defects under the stated terms. Allow 7–14 delivery days for standard Singapore orders, with extra time for made-to-order pieces.
Leave about 5 cm between tall furniture and a wall when drawers must open. For a dining table, allow 90 cm between the table edge and a chair when someone is seated, or 105–120 cm in a busier route. Small mistakes here create a daily irritation that a beautiful finish cannot solve.
How do I choose a sofa that fits without crowding the room?
Choose the sofa by seating need and circulation, not by visual drama alone. A 2-seat sofa from 160–190 cm works in many HDB living rooms. A 3-seat sofa from 200–240 cm offers more comfort but requires more depth, width, and delivery clearance.
For an HDB interior with a 360 cm-wide wall, a 200–220 cm solid wood sofa leaves roughly 70–80 cm at each side. That makes it easier to reach the balcony or dining area. In a narrower room, consider an armless or slim-arm design with a depth of 85–95 cm. Deep sofas of 100–110 cm can feel luxurious but reduce usable floor space.
Low backs around 75–85 cm help preserve sightlines to windows and compact HDB ceilings. A slender-legged frame visually lightens the piece, while rounded edges and woven textures support a boho style arrangement. Warm oak, walnut, and natural rattan pair easily with neutral walls and practical washable upholstery.
French light luxury favors refined curves, pale upholstery, and restrained detailing, while American light luxury tends toward generous proportions and a relaxed finish. Post-modern light luxury can pair clean frames with tactile natural materials. For anyone comparing options, a European light luxury sofa may include elegant timber framing, but the room’s dimensions remain the deciding factor.
Which coffee table and side furniture leave enough room?
A coffee table should be roughly two-thirds the length of the sofa. For a 200 cm sofa, choose a 110–130 cm table and allow about 40 cm between the pieces. Rectangular tables of 80–120 cm by 45–60 cm suit narrow rooms better than oversized round or square models.
Height matters too. The table surface should be within 5–10 cm of the sofa arm for easy reach. Choose a light, open design if the family uses the main route daily. A small marble table can brighten a boho style setting, but a 90 cm square unit needs more elbow room than a 60 cm round one. Its weight also requires proper handling during delivery.
For a solid wood dining table in a separate dining zone, a 120 cm by 70 cm table seats 4 people, while a 150–180 cm table may seat 6. Keep at least 90 cm around the table where chairs are pulled back. In an open-plan HDB living room, align the sofa with the dining table to create visual order rather than filling every gap.
Accent furniture should work as hard as it looks. A nightstand beside the sofa can provide 35–50 cm of surface space, while a slim console may be useful near the entrance. If one item must serve several purposes, choose a drawer-based design with a depth of 35–40 cm rather than an oversized cabinet.
What should I check for a wardrobe and other large pieces?
A wardrobe must open fully, so the installation zone needs more space than the carcass itself. Add the door-swing allowance to the listed width, and leave about 60 cm in front of drawers and hanging sections. A 150 cm wardrobe may need 180–210 cm of operating space depending on its door and drawer arrangement.
For anyone working through how to choose light luxury wardrobe, consider internal organisation before external finish. Adjustable shelves, hanging space, and a dedicated shoe section can reduce the need for bulky storage elsewhere. Check whether the landing has a slope or narrow threshold that could affect delivery.
Similarly, a bed frame should have 60 cm on at least one side for access, with 90 cm preferred on both sides. A queen bed measuring 155 cm by 215 cm is common in Singapore bedrooms, but the mattress size and frame edge can change the total footprint. A king bed at 180 cm by 210 cm needs more room and careful lift planning.
A French provincial dressing table can serve a bedroom or a larger living area, but its usual width of 100–130 cm makes it unsuitable for a narrow passage. Treat it as a dressing table with occasional surface use rather than a general storage console.
Can boho style furniture make an HDB living room feel larger?
Yes, if scale, material, and visual weight are controlled. Boho style does not require a crowded room filled with patterned pieces. In fact, a disciplined setting with 1 large anchor, 2–3 lighter textiles, and 1 plant or woven basket often feels more spacious.
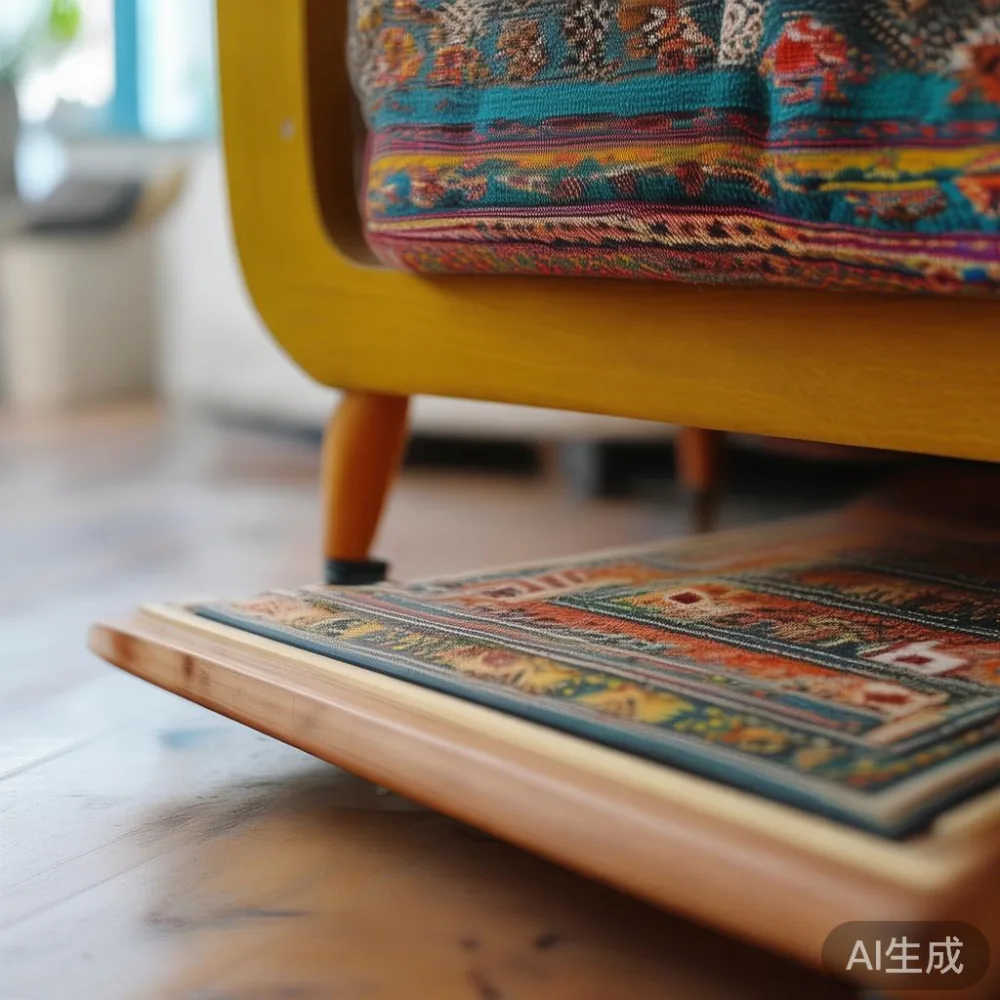
Use a slim solid wood sofa as the anchor, then add one low coffee table and a small nightstand. Choose removable cushions in cotton, linen, or washable blends rather than permanently fixed layers. A light rug can define the seating zone; select one that reaches beneath the front legs of the sofa and chair so the grouping feels connected.
For guidance on how to style Japandi sofa in room layouts, combine simple timber lines with a muted rug, one soft throw, and minimal accessories. Japandi styling and boho style can coexist when both remain restrained, although repeating the same timber finish across several pieces produces a more unified result.
Natural textures help soften HDB finishes without adding heavy visual clutter. Rattan, woven lampshades, ceramic vessels, and light curtains complement a solid wood frame. Keep textiles within 2 or 3 related colours, and avoid placing a tall object beside the sofa if it interrupts the window line.
For lighting, a floor lamp around 150–165 cm high can create a pleasant vertical accent. Check that its base does not project into the main route. Warm light at 2700–3000K suits wood grain and makes neutral walls look more relaxed.
How do I account for lifts, corridors, and the cost of delivery?
Package dimensions can be larger than the assembled size. A sofa delivered in separate components may fit through a tight corridor more easily, but a solid wood dining table or wardrobe section may arrive as a single protected piece. Request the packed length, width, height, and weight before paying.
MIDHILL ships eligible orders over US$350 free, and the company offers a 14-day return policy subject to product conditions. Since Singapore orders are priced in SGD, confirm whether GST is included and whether delivery is included for the chosen item and destination.
I measured an HDB lift and corridor last month during a delivery visit in Tampines. The lift cabin was 110 cm wide and 140 cm deep, but the corridor narrowed to 92 cm at a fire-shaft turn. A 205 cm solid wood sofa in three sections passed comfortably once the corner was packed carefully. A dining table top listed at 160 cm by 85 cm could not turn upright, so it travelled edge-on with protective wrapping. That 15-minute measurement prevented a failed delivery.
Protect floors with cardboard or blankets, and measure the door threshold at about 2–3 cm. The person receiving the item should know the weight as well as the dimensions. A wardrobe can weigh 70–120 kg, while a large dining table may reach 45–70 kg, making a second person or professional mover sensible.
What is the practical checklist before placing an order?
Record the room’s longest and shortest wall, then mark the main route on paper. Photograph each turn, lift entrance, and doorway. Compare every product’s packed size with the narrowest point, including handles and protective packaging.
Next, sketch the furniture in scale. A 200 cm sofa should appear at the correct width relative to a 350 cm wall, and the dining table should not block the route from the entrance. Add 5 cm for wall gaps, 75–90 cm for circulation, and 90 cm for chair pullback.
Check the finish in natural daylight. Solid wood tones vary by board, and a light finish can reduce the visual weight of a large piece. For modern light luxury furniture, the combination of proportion, material quality, and restrained ornament matters more than decoration alone.
Confirm the delivery window, GST treatment, return terms, and warranty before payment. If the room is not yet empty, order the large pieces first, then complete the scheme with smaller objects. For a dependable wardrobe selection, compare the MIDHILL wardrobe specifications with the opening requirements of the actual bedroom rather than only its bedroom floor area.
A well-sized room feels calm because the furniture supports movement, conversation, and storage. Measure the route, respect clearances, and choose textures that suit the boho style already present. Solid wood furniture can then feel warm and substantial without overwhelming the home.